

Address
2187 Carlin Road, Hiawassee, GA
Price
$ 1,150,000
Property Attributes
- MLS#435742
- TypeSingle Family
- Listing Status Active
- CountyTowns
- CityHiawassee
- AreaAr 4 Towns
- NeighborhoodBell Meadows Iv
- Zip30546
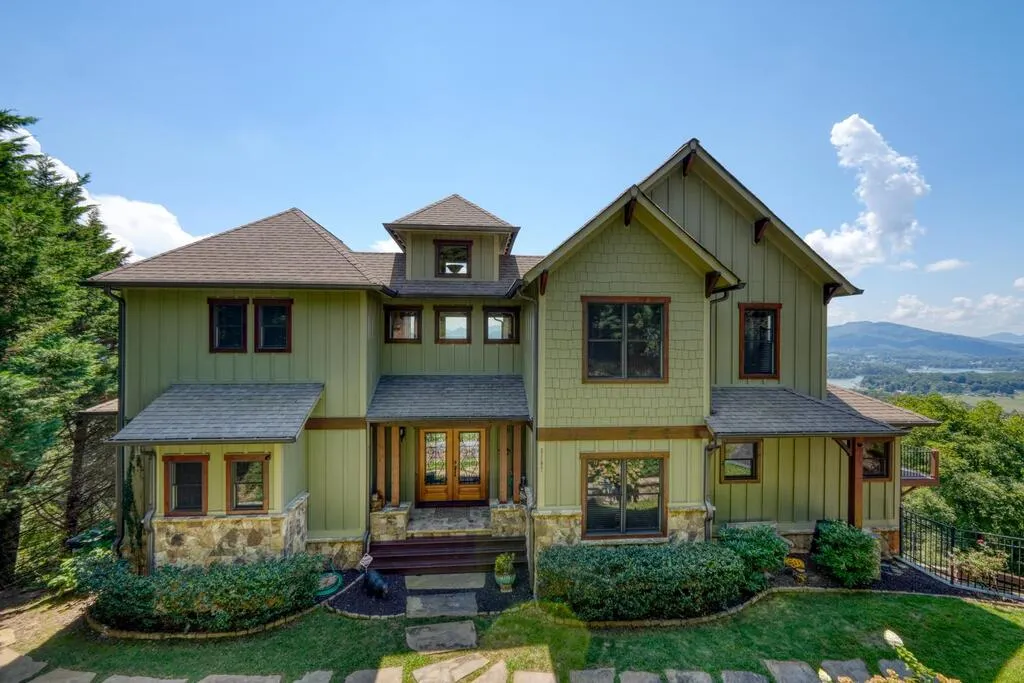
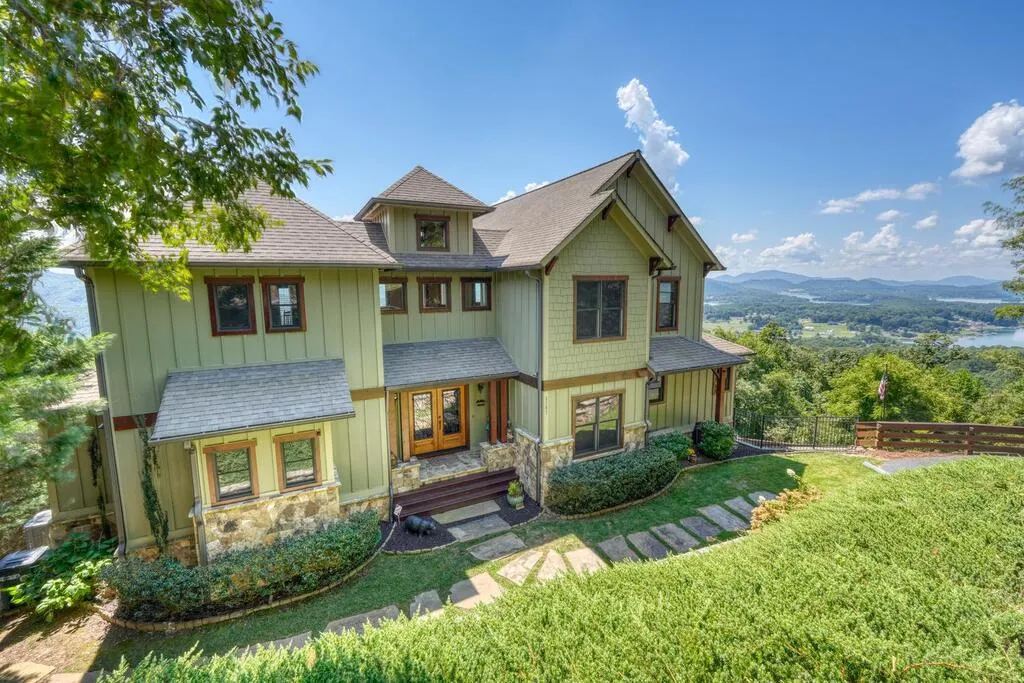
- StyleCraftsman
- Year Built2011
- Price$ 1,150,000
- Bedrooms4
- Full Bathrooms4
- Half Bathrooms1
- Sqr Footage3912
- Lot Size2.767 Acres
Data Source:
Northeast Georgia MLS (NEGMLS)
Property Description
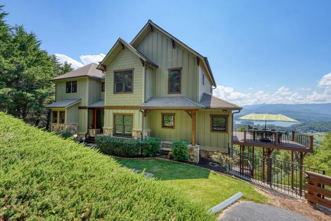
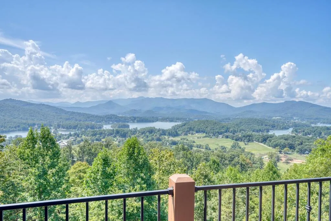
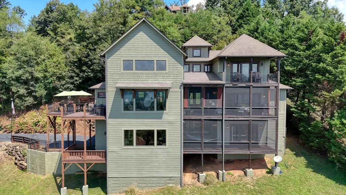
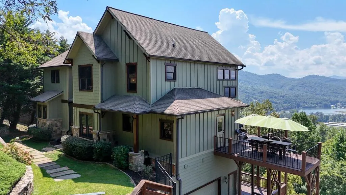
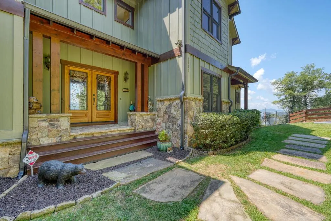
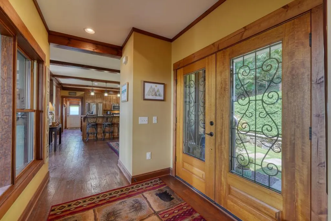
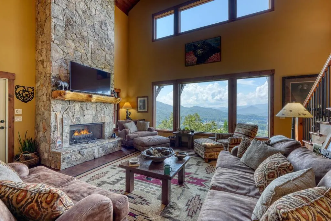
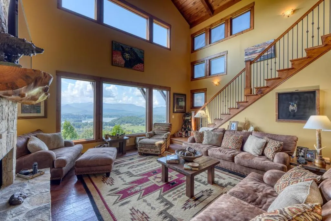
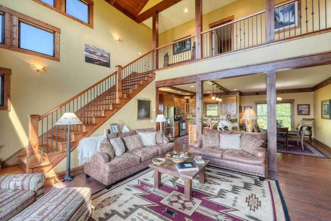
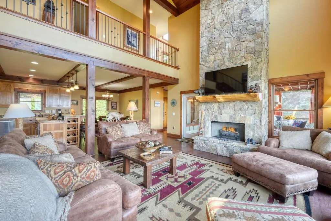
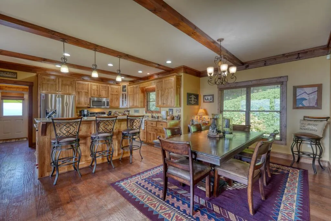
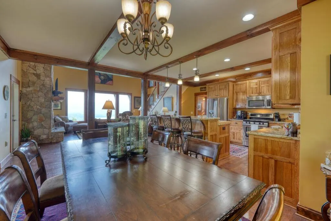
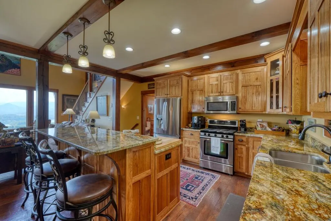
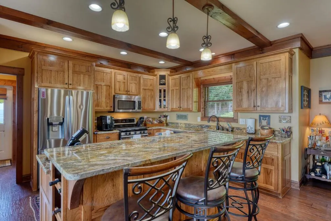
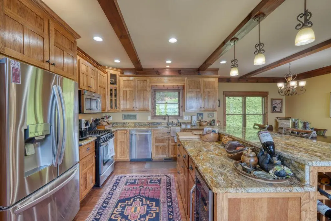
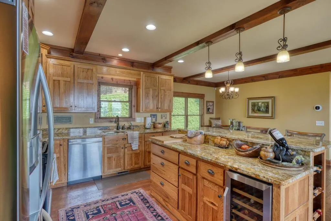
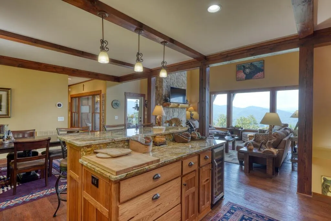
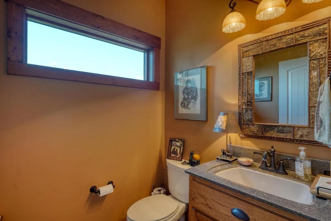
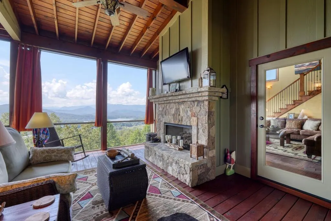
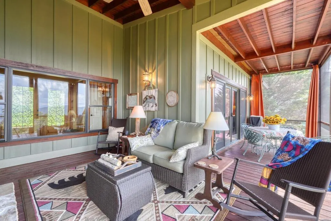
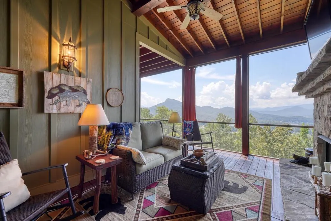
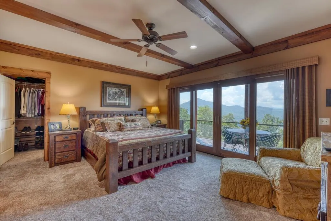
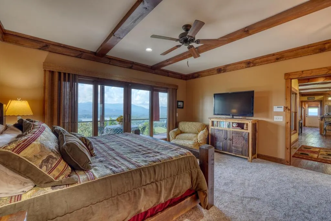
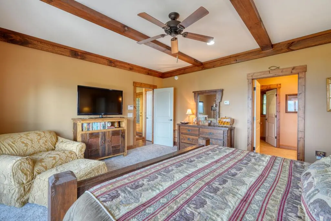
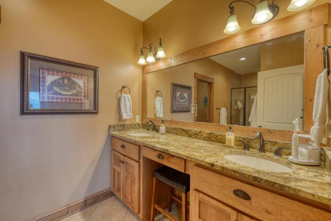
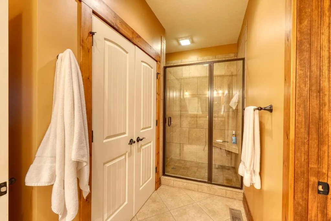
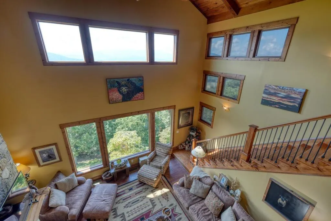
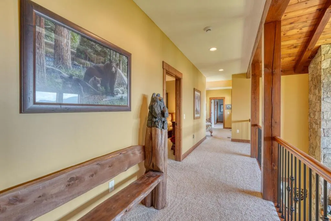
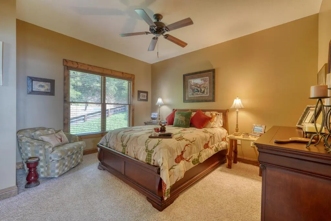
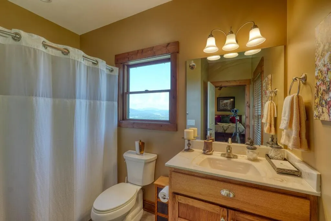
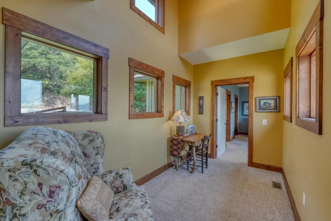
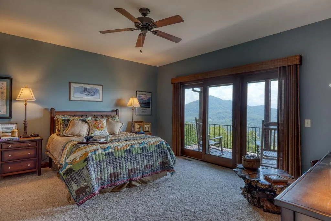
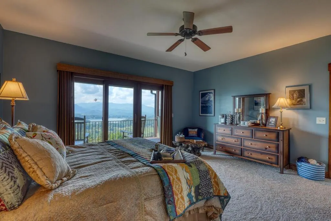
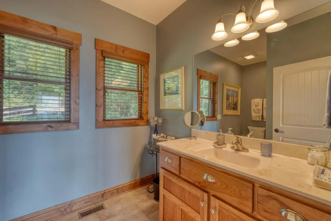
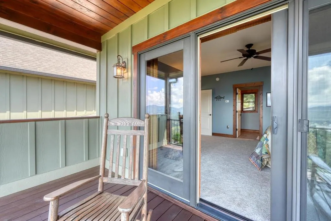
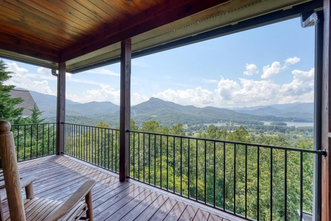
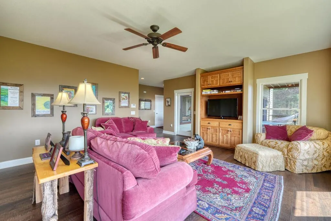
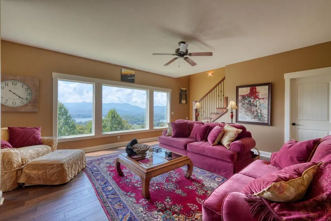
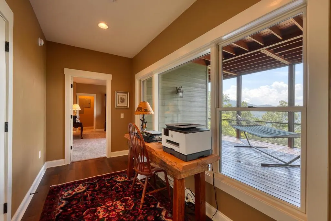
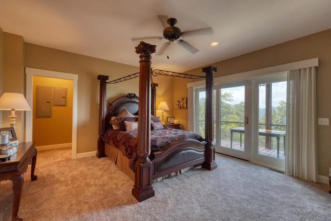
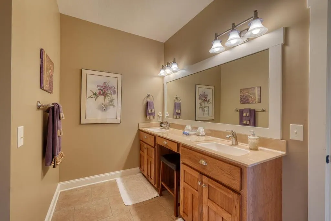
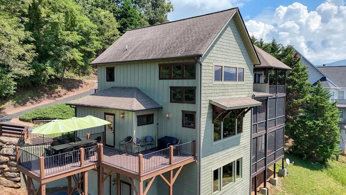
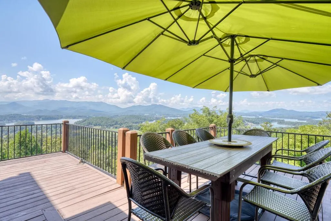
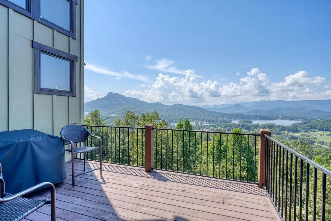
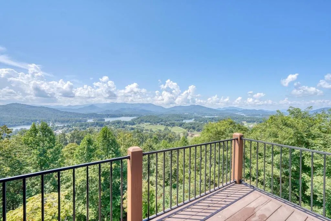
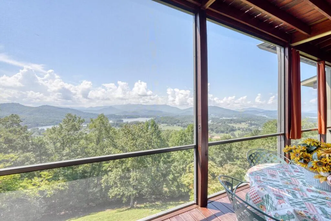
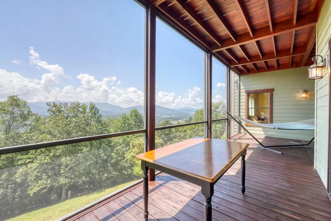
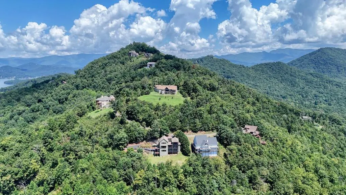
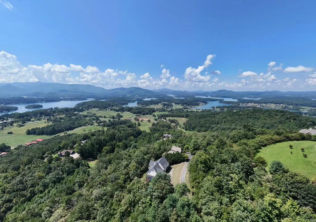
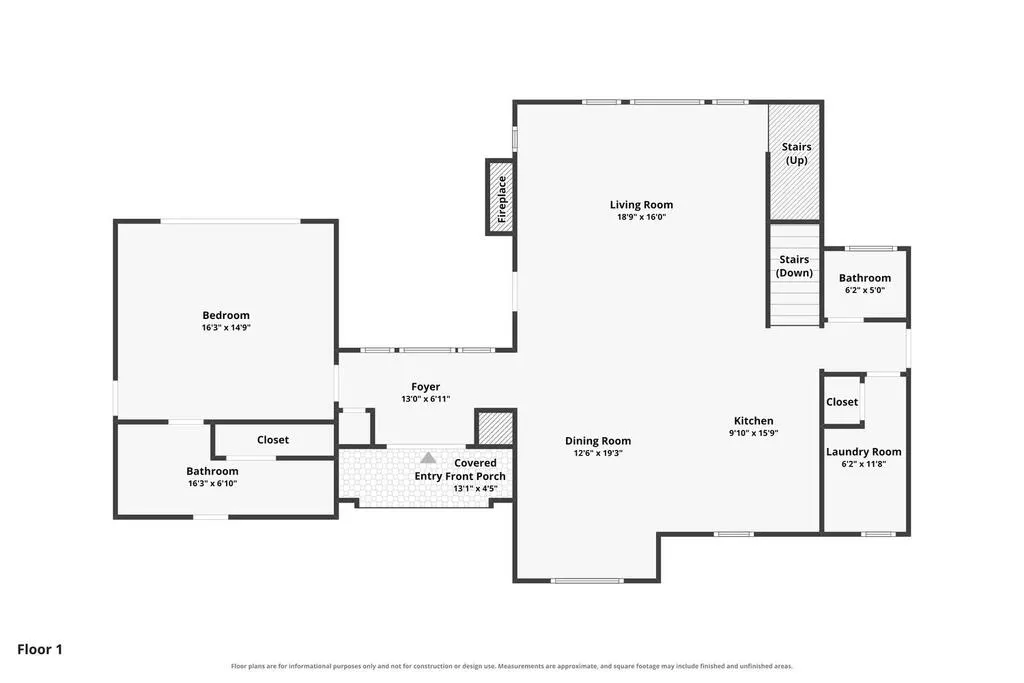
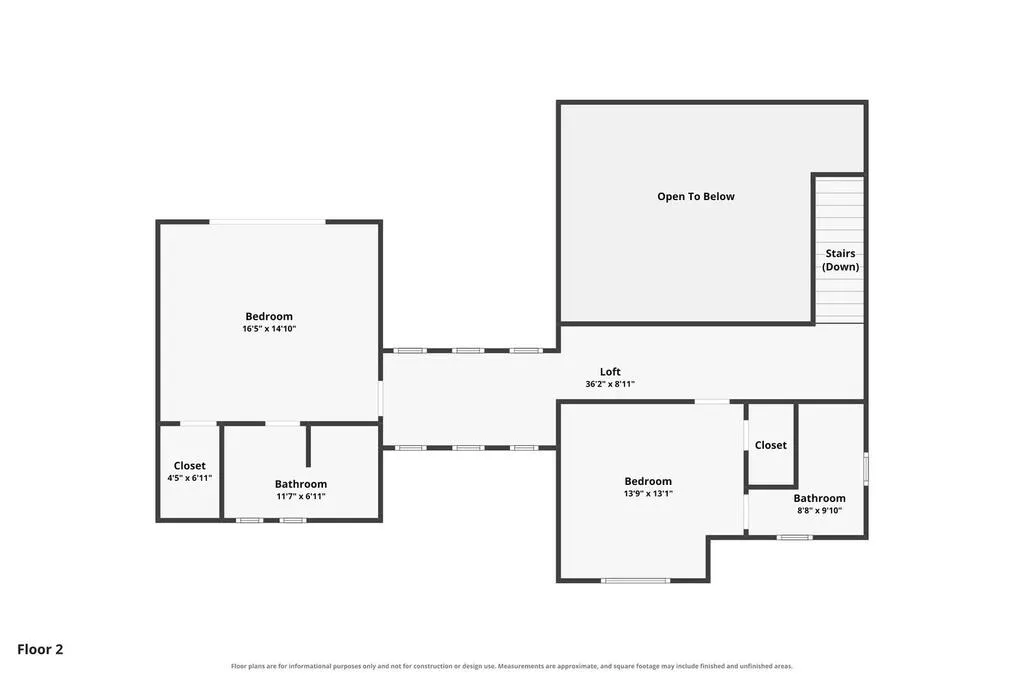
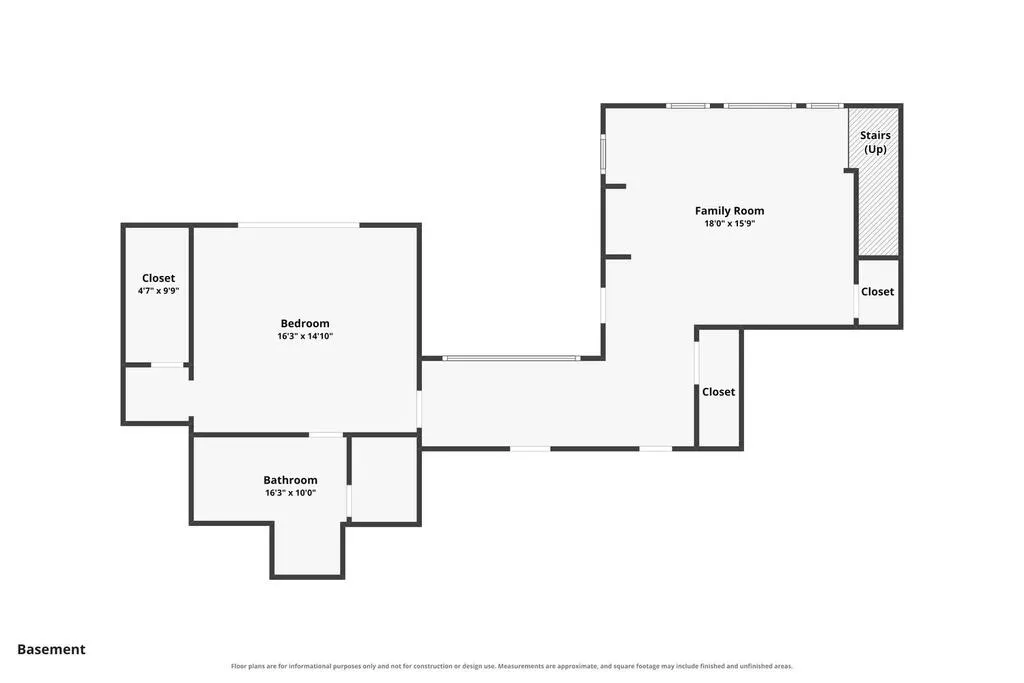
Live Where the Mountains Meet the Lake Experience the cool, relaxed lifestyle of Lake Chatuge View living, framed by spectacular views of iconic Bell Mountain. This exceptional Timberlake Custom Mountain Craftsman offers nearly 4,000 sq. ft., 4 bedrooms and 4.5 baths, with the comfort and craftsmanship designed for effortless mountain living. The open concept main level features a designer kitchen with custom cabinetry, granite countertops and stainless steel appliances, plus a magazine cover quality soaring great room with Fireplace & forever Lake Views. A luxurious main level primary suite with an upscale bath and walk-in tile shower complete the main floor. Four ensuite bedrooms provide privacy and comfort for family & guests, crafted for privacy on 3 living levels. The real Magic is outside. Step outside to multiple outdoor living spaces that invite you to experience Lake Chatuge from every angle, from open air, covered and screened lake view porches and decks to the warmth of an outdoor fireplace. Enjoy morning coffee as the mountains wake up, afternoon breezes rising on the thermals off the lake and unforgettable evenings gathered around the fire beneath a starlit mountain sky. Inside, thoughtful custom upgrades include engineered hardwood flooring, four-zone HVAC, custom craftsmanship, and two fireplaces, one indoors and one outdoors. This isn't just a beautiful mountain home, it's a lifestyle. A place where the air feels fresher, the pace feels slower and every day comes with a view of Lake Chatuge and Bell Mountain.
| Price History | |
|---|---|
| 9/3/2026 | Listed $1,150,000 |
General Features
| Sewer | Septic Tank |
|---|---|
| Possession | Negotiable |
| View | Mountain(s),Year Round,Lake,Long Range |
| Topography | Rolling,Steep |
| Property Subtype | Residential |
| Parcel Number | 0041 072 |
| Assoc Fee Paid Per | Annually |
| County | Towns |
| New Construction | false |
| Property Type | Residential |
| HOA | false |
| Subdivision Name | Bell Meadows Iv |
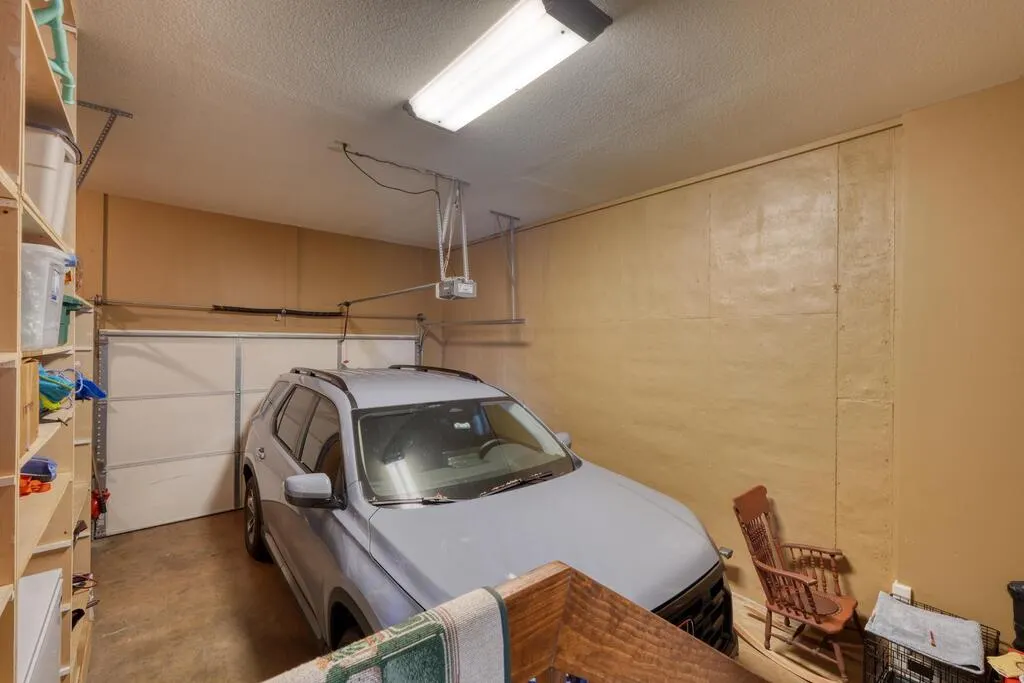
| Garage Y/N | true |
| Status | Active |
| Directions | From Hiawassee McDonalds travel North GA 75 2.1 miles. Turn right on 2nd Upper Bell Creek. Proceed 0.5 miles & turn left onto Carlin RD Proceed 1.1 miles (bearing right) almost to top of mountain & see 2187 Carlin Rd Mailbox on left. No Sign. |
| City | Hiawassee |
| Senior Community Y/N | false |
| High School District | Towns County |
| MLS Area | Ar 4 Towns |
| Lot Size Units | Acres |
| Lot Size Square Feet | 120530.52 |
| Carport Y/N | false |
| MLS Area Minor | Sub 3 |
| Virtual Tour | https://mountain-home-tours.seehouseat.com/2402425?idx=1 |
| Building Area Units | Square Feet |
| Living Area Units | Square Feet |
| Standard Status | Active |
| Middle/Junior School District | Towns County |
| Elementary School District | Towns County |
| Tax Lot | 31 &P32 |
| Freehold | IDX,BBO |
| Living Area | 3912 |
| Heating | Central,Heat Pump,Dual Fuel,Propane |
| Cooling | Central Air,Electric,Heat Pump |
| Appliances | Refrigerator,Range,Microwave,Dishwasher,Washer,Dryer,Electric Water Heater |
| Garage Spaces | 1 |
| Patio/Porch Features | Screened,Front Porch,Deck,Covered,Open,See Remarks |
| Architectural Style | Craftsman |
| Year Built | 2011 |
| Full Baths | 4 |
| Roof | Shingle |
| Construction Materials | Frame,Cement Siding,See Remarks |
| Stories Count | 1 |
| Levels | One and One Half |
| Property Condition | Resale |
| Primary Bedroom Level | Main |
Interior Features
| Basement (Y/N) | true |
|---|---|
| Air Conditioning Y/N | true |
| Heating Y/N | true |
| Fireplace Y/N | true |
| Below Grade Finished Area Unit Type | Square Feet |
| Above Grade Finished Area Unit Type | Square Feet |
| Interior Amenities | Pantry,Ceiling Fan(s),Cathedral Ceiling(s),Sheetrock,Wood,Loft |
| Basement | Finished,Full |
| Flooring | Wood,Carpet,Tile |
| Total Fireplaces | 2 |
| Fireplace Features | Ventless,Gas Log,Outside,See Remarks |
| Total Bedrooms | 4 |
| LivingAreaSource | Owner |
| Below Grade Finished Area Source | Owner |
| Above Grade Finished Area Source | Owner |
| Total Baths | 5 |
| 1/2 Baths | 1 |
| Kitchen Description | Number of Kitchens: 1 |
| Window Features | Insulated Windows,Wood Frames |
| Above Grade Finished Area | 2564 |
| Below Grade Finished Area | 1348 |
| Main Level Bedrooms | 1 |
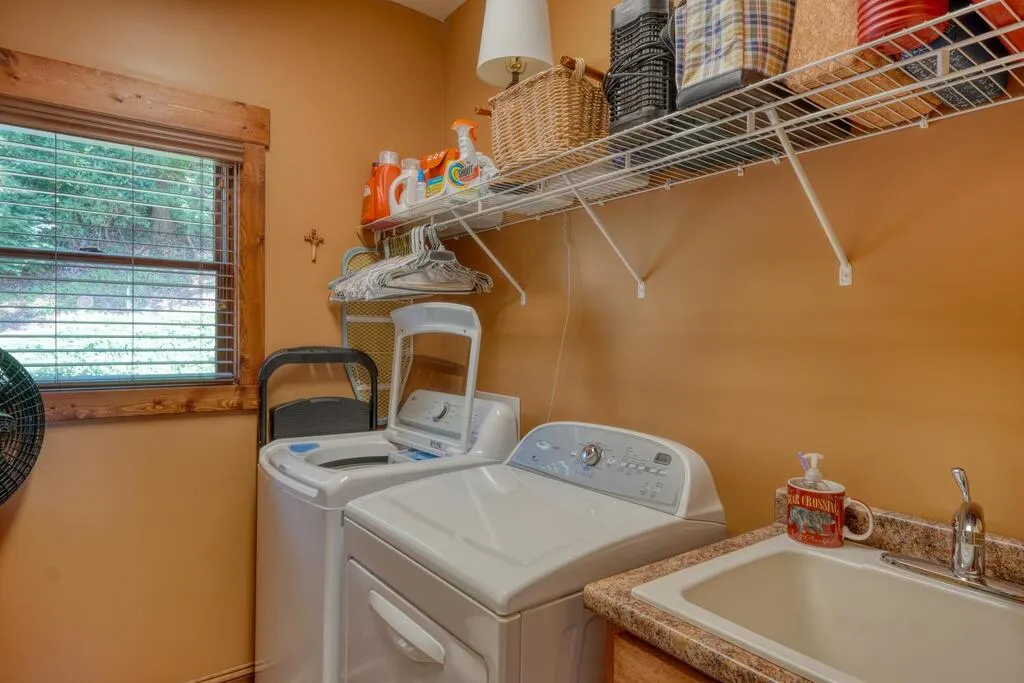
| Laundry Features | Main Level |
Exterior Features
| Water Source | Public |
|---|---|
| Lot Size Area | 2.767 |
| Lot Size Acres | 2.767 |
| Road Surface Type | Paved |
| Frontage Type | Road |
| Waterfront Y/N | false |
| Road Frontage Type | County Road |
| Exterior Amenities | Retaining Walls |
| Parking Features | Garage,Driveway,Asphalt |
| Total Parking | 1 |
| Building Area Total | 3912 |
| Covered Spaces | 1 |
Amenities
- Foreclosure
- Views
- Short Sale
- New Construction
- Adult 55+
- Lease To Own
- No HOA Fees
- Furnished
- Primary On Main
- Air Conditioning
- Seller Finance
- Green
- Fixer Upper
- Horse
- Golf
- Fireplace
- Deck
- Garage
- Basement
- Pool
Property vs Single Family Average in 30546
Price
Year Built
 ©2026 Georgia Multiple Listing Service All information deemed reliable but not guaranteed. All properties are subject to prior sale, change or withdrawal. Neither listing broker(s) or information provider(s) shall be responsible for any typographical errors, misinformation, misprints and shall be held totally harmless. Listing(s) information is provided for consumer's personal, non-commercial use and may not be used for any purpose other than to identify prospective properties consumers may
 Northeast Georgia Board of REALTORS® All information deemed reliable but not guaranteed. All properties are subject to prior sale, change or withdrawal. Neither listing broker(s) or information provider(s) shall be responsible for any typographical errors, misinformation, misprints and shall be held totally harmless. Listing(s) information is provided for consumer's personal, non-commercial use and may not be used for any purpose other than to identify prospective properties consumers may be
 Mountain Lakes Board of Realtors® All information deemed reliable but not guaranteed. All properties are subject to prior sale, change or withdrawal. Neither listing broker(s) or information provider(s) shall be responsible for any typographical errors, misinformation, misprints and shall be held totally harmless. Listing(s) information is provided for consumer's personal, non-commercial use and may not be used for any purpose other than to identify prospective properties consumers may be interested
